
Shibuya Marui 2026 brings something different to one of Tokyo’s newest destinations for sustainable shopping. It offers free rooftop footage overlooking Scramble Crossing, a department store constructed mainly from Japanese timber, and one of the city’s largest sustainable retail initiatives, all in one stop.
In this guide, I’ll discuss every floor, as well as the best time to visit the Shibuya free observation deck, and a few things that most new guests to the rooftop will not know before you get there.
Built From Wood, Not Glass
After decades on Jinnan Street, the original Shibuya Marui closed in 2022. It’s a replacement that takes a totally different direction.
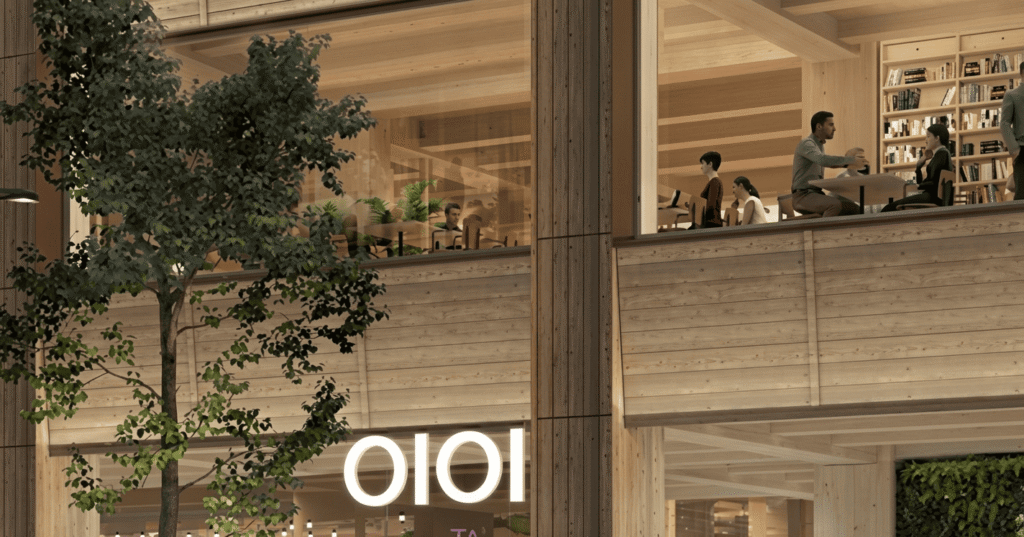
The new building is built with the majority of its construction using cross-laminated timber instead of a glass tower. Japanese wood is used for around 60% of the construction materials, with a retained steel background that meets Tokyo’s earthquake standards. The exposed beams continue to be visible inside, which means you can see the timber construction instead of a completed wall.
It is hoped that a conventional steel building generates emissions of around 2,000 tonnes of CO₂, or equivalent, during construction, while the project by Foster + Partners will generate only about 120 tonnes of CO₂. This will be one of the biggest commercial timber developments in Tokyo to open in 2026.
Shibuya Marui 2026 Floor Guide
Shibuya Marui 2026 is a 9-floor building with two basement floors and approximately 2,800 square metres of retail area. The store also seems smaller than the other nearby big department stores, so you can see everything in an hour or two.
B2F–1F: Dining and sweets
Food comes first.
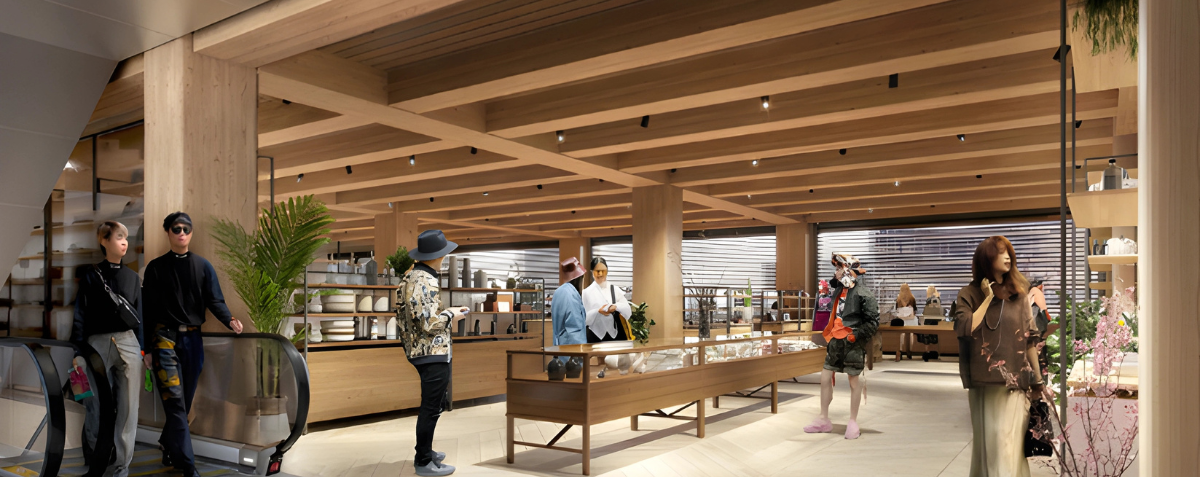
There are lots of cafés, bakeries, chocolate shops, and casual restaurants which are very natural light. There’s a handful of tenants who specialize in locally sourced food, plant-based menus, and more. There’s a chance that around Koen Dori, the popular coffee spots of the area in Shibuya, may become a bit quieter.
Japan Pro tip: The entrance facing Koen Dori is usually calmer than the side closest to Shibuya Crossing, especially during afternoon shopping hours.
2F–6F: Sustainable fashion
These floors focus on Tokyo sustainable shopping.
Here, you can find brands that are using recycled textiles, and come looking for zero-waste beauty items, Japanese home products, and other independent lifestyle retail. Much better place to purchase locally designed gifts than Shibuya’s big stores.
7F–Rooftop: The Forest Terrace
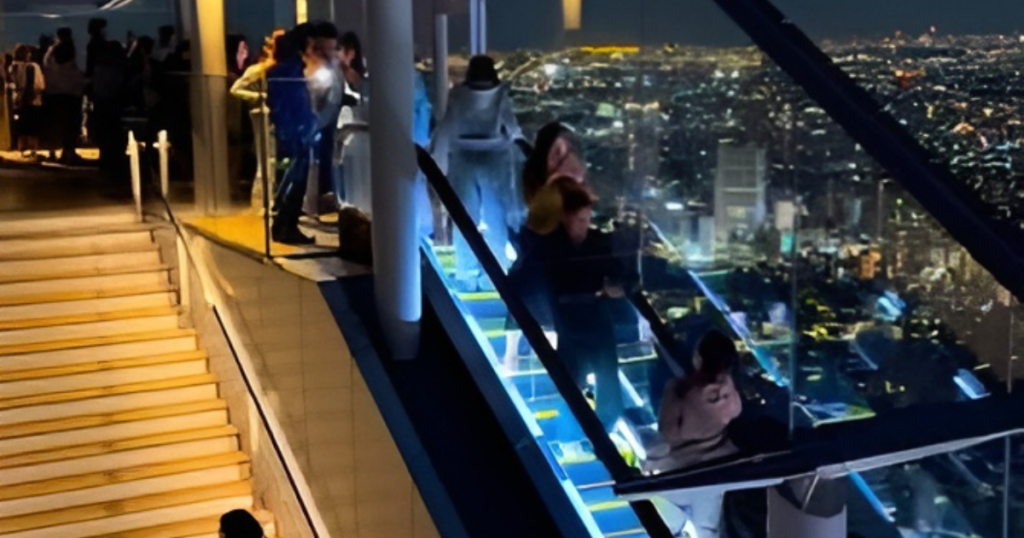
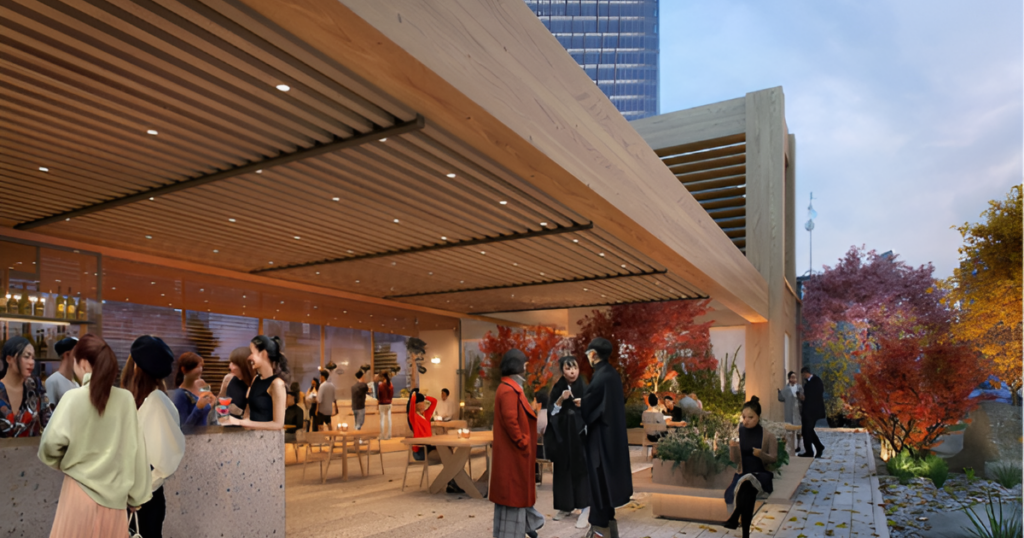
An open-air rooftop with seating areas and planted trees, adorned with the Forest Terrace, connects with the upper-level offices.
This terrace does not become as high as the typical Tokyo observation spaces do. Unlike standing hundreds of metres high over the city, you can watch the flow of people walking across Shibuya.
Shibuya’s Free Observation Deck
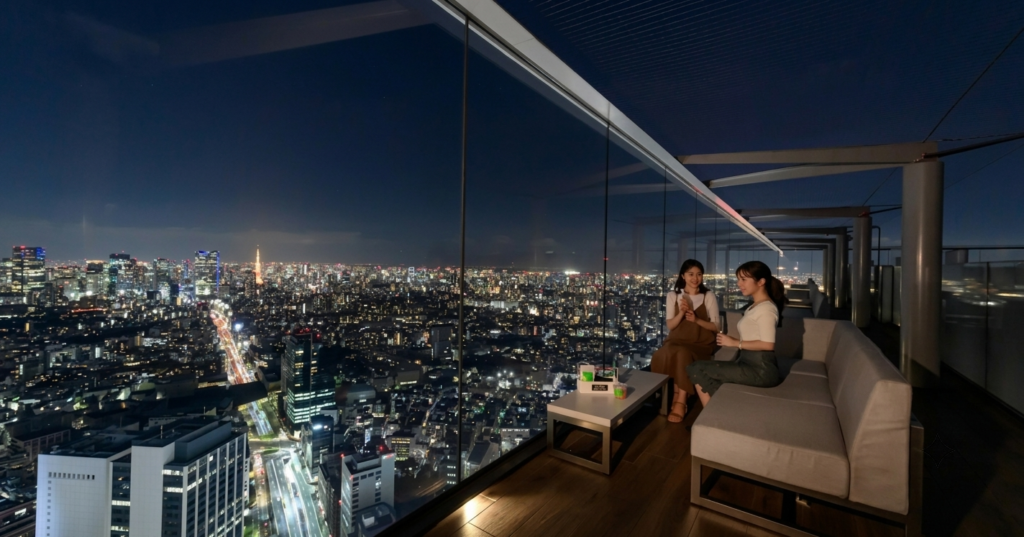
It’s the rooftop terrace, one of the largest attractions that visitors will be drawn to.
There is no charge for admission or reservations at the moment, like Shibuya Sky. From there, walk in and catch a ride up to the top on the elevator, where you can enjoy the view.
It’s lower than Shibuya Sky, so the terrace is ideal for street photography and people-watching at Scramble Crossing.
Japan Pro tip: Arrive between 9:30 and 10:30 AM on weekdays if the building opens on schedule. You’ll usually find the quietest conditions before lunch traffic builds. Late afternoon is the busiest period because commuters and photographers arrive at the same time.
If you’re planning to visit Shibuya Sky as well, start here first. The rooftop gives you close views of the crossing, then Shibuya Sky delivers the skyline after sunset.
Pair it with the rest of Shibuya
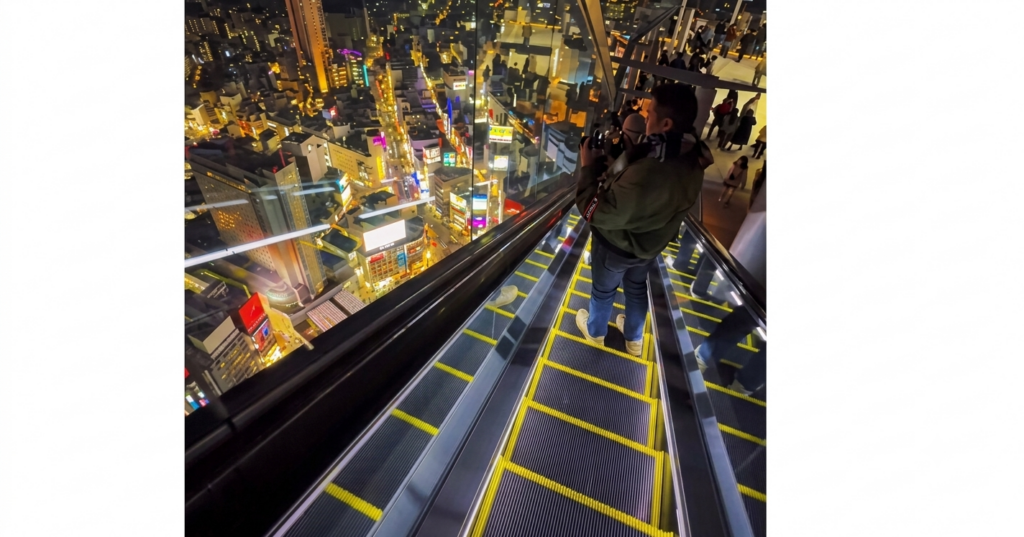
The rooftop gives you a view of the neighbourhood. Walking through it gives you the full experience.
A guided Shibuya walking tour can take you into side streets filled with independent cafés, vintage shops and small food spots that many visitors walk past. After the tour, head back to the rooftop for a quieter break above the crowds.
FAQs
When does Shibuya Marui 2026 open?
The building is scheduled to open in summer 2026. The official opening date has not been announced.
Is the rooftop terrace really free?
Yes. Current plans say visitors can access the rooftop without buying a ticket or making a reservation.
Where is this new Shibuya landmark located?
1-2-26 Jinnan, Shibuya-ku, Tokyo 150-0041 — on the former Shibuya Marui site, beside Shibuya MODI.
How far is it from Shibuya Crossing?
It’s about a 3- to 4-minute walk from the Hachiko Exit.
Who designed the building?
Foster + Partners designed the project using cross-laminated timber together with a steel core for earthquake resistance.
Is the entire building made of wood?
No. Roughly 60% of the building materials are timber. The structural core uses steel for safety and stability.
When’s the best time to visit the Shibuya Marui’s rooftop?
Weekday mornings before 11:00 AM, before it gets busy.
Plan Your Visit
Shibuya Marui 2026 is one of the biggest openings in Tokyo new mall 2026. It combines a free rooftop viewpoint, Tokyo sustainable shopping, and modern Japanese architecture in one easy stop. If you’re spending a day in Shibuya, it’s worth adding to your route.
You can also book a guided Shibuya experience through Japón Pro to explore the neighbourhood before or after your visit. It fits naturally into a half-day itinerary around Scramble Crossing, Miyashita Park and the surrounding backstreets.
¿Listo para experimentar Japón?
Descubre alojamientos seleccionados, experiencias locales y viajes guiados curados por expertos en Japón.
Explora Japón
 English
  Chinese (China)
  Chinese (Taiwan)
  Korean
  Thai
Thai  French
  Spanish
  German
  Vietnamese
  Indonesian
  Italian